Space planning & style
Measurements, your design questionnaire and an interior direction, followed by an agreed space plan.


Interior design in Tbilisi
A considered interior. A clear plan for renovation.
From the first measurements to the final 3D vision.
What’s included · Interior design
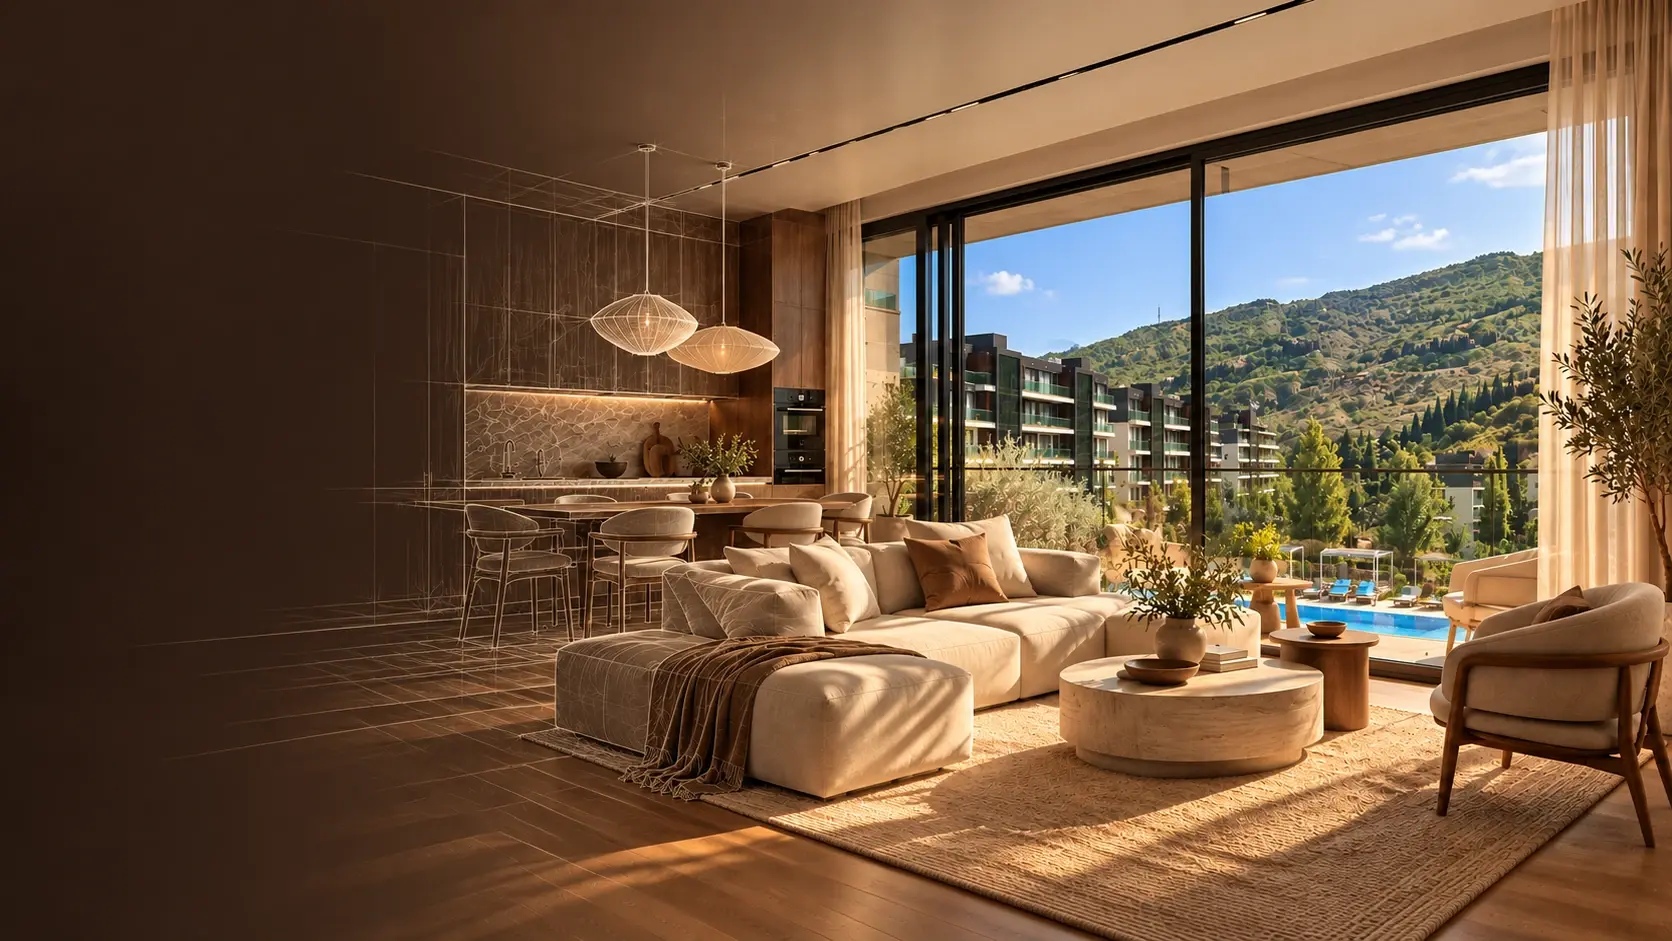
A technically well-prepared design project is the foundation of renovation. We bring together space planning, aesthetics, technical layouts and visualisation to give your future interior a clear direction.
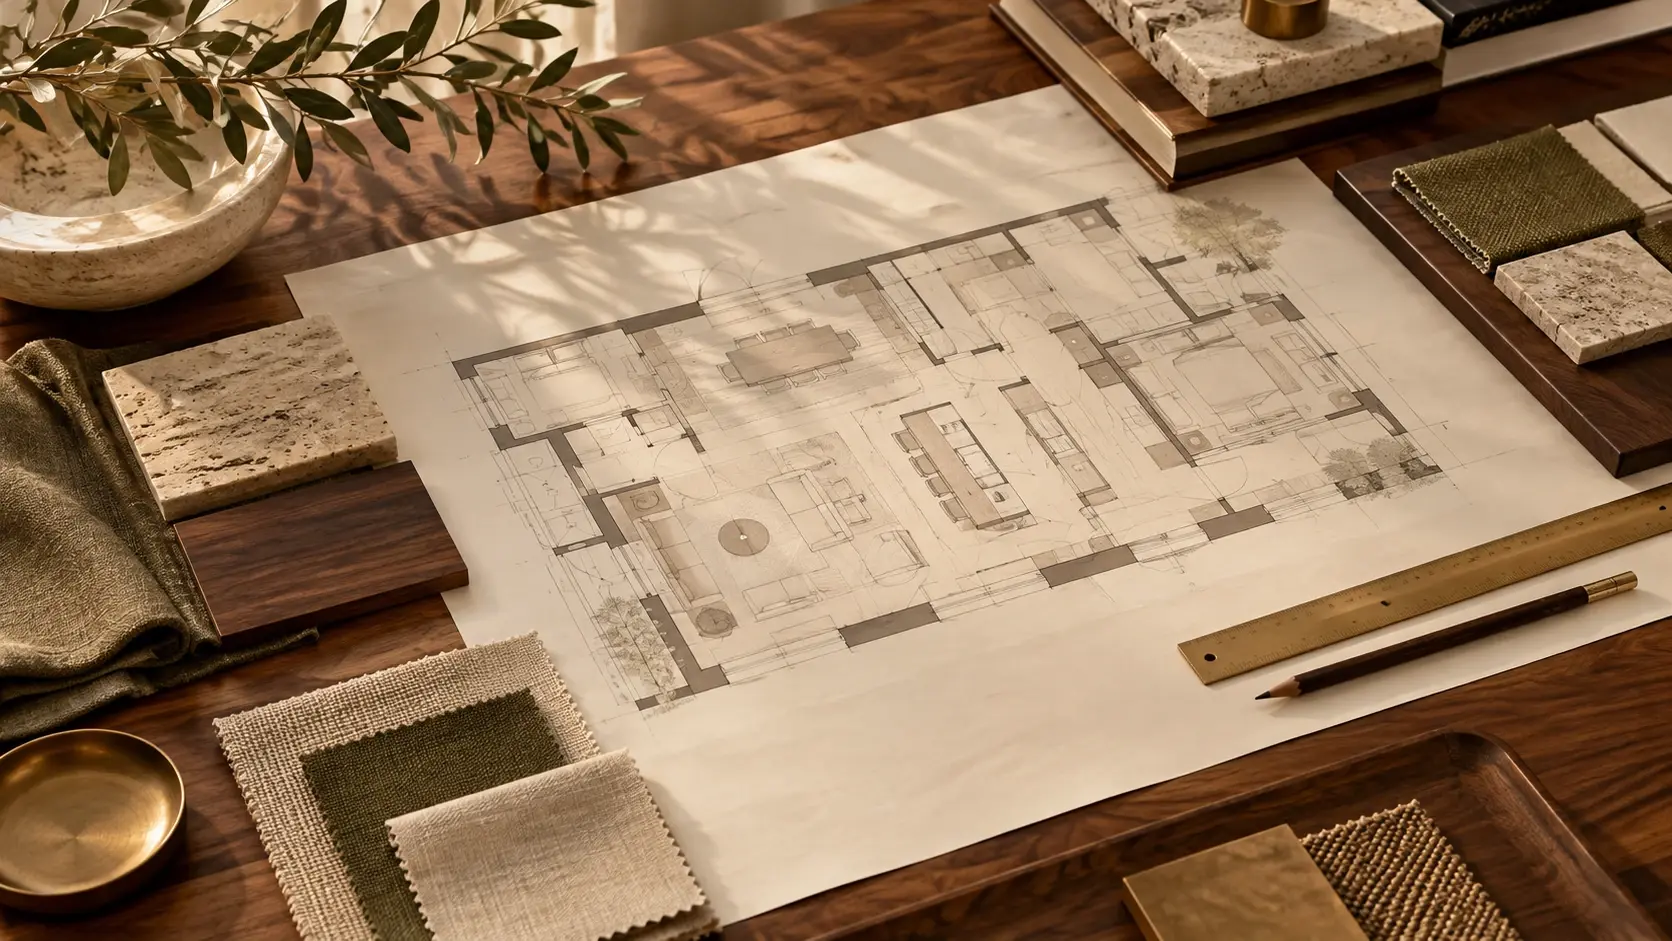
Measurements, your design questionnaire and an interior direction, followed by an agreed space plan.
Furniture, plumbing, heating and electrical layouts that prepare the design for renovation.
Furniture facade design considered as part of the interior, with a consistent material and finish direction.
Preliminary views, final 3D visualisations and a project package, including files for finishing materials.

Loading portfolio…
Our process · 5 considered steps
Five stages of interior design preparation, bringing the layout, technical detail and final vision together.
We visit and measure the property, then work through your design questionnaire to understand your needs.
Your starting point
We define the interior style and agree the space plan with you.
A considered layout
We prepare furniture, plumbing, heating and electrical layouts, together with furniture facade design.
The technical foundation
We create preliminary visualisations, then prepare the final 3D views of your interior.
Your design in focus
We assemble the design project and prepare files for finishing materials, then hand the complete package over to you.
Ready for the next stage
The scope and schedule are defined individually for your property and agreed during planning.